

Lili
Lili
Design Producer
Design Producer
Design Producer
PLANNING
PLANNING
SPATIAL
SPATIAL
ID
ID
FACILITATION
FACILITATION
BK House — A Total Makeover
BK House — A Total Makeover
BK House — A Total Makeover

Client
Client
BK House
BK House
Industry Type
Industry Type
Residential
Residential
Team Credits
Team Credits
Lili, Elsa, Miles, & Bez
Lili, Elsa, Miles, & Bez
[THE OUUTCOME]
[THE OUUTCOME]

[ABOUT THEE PROJECT]
[ABOUT THEE PROJECT]
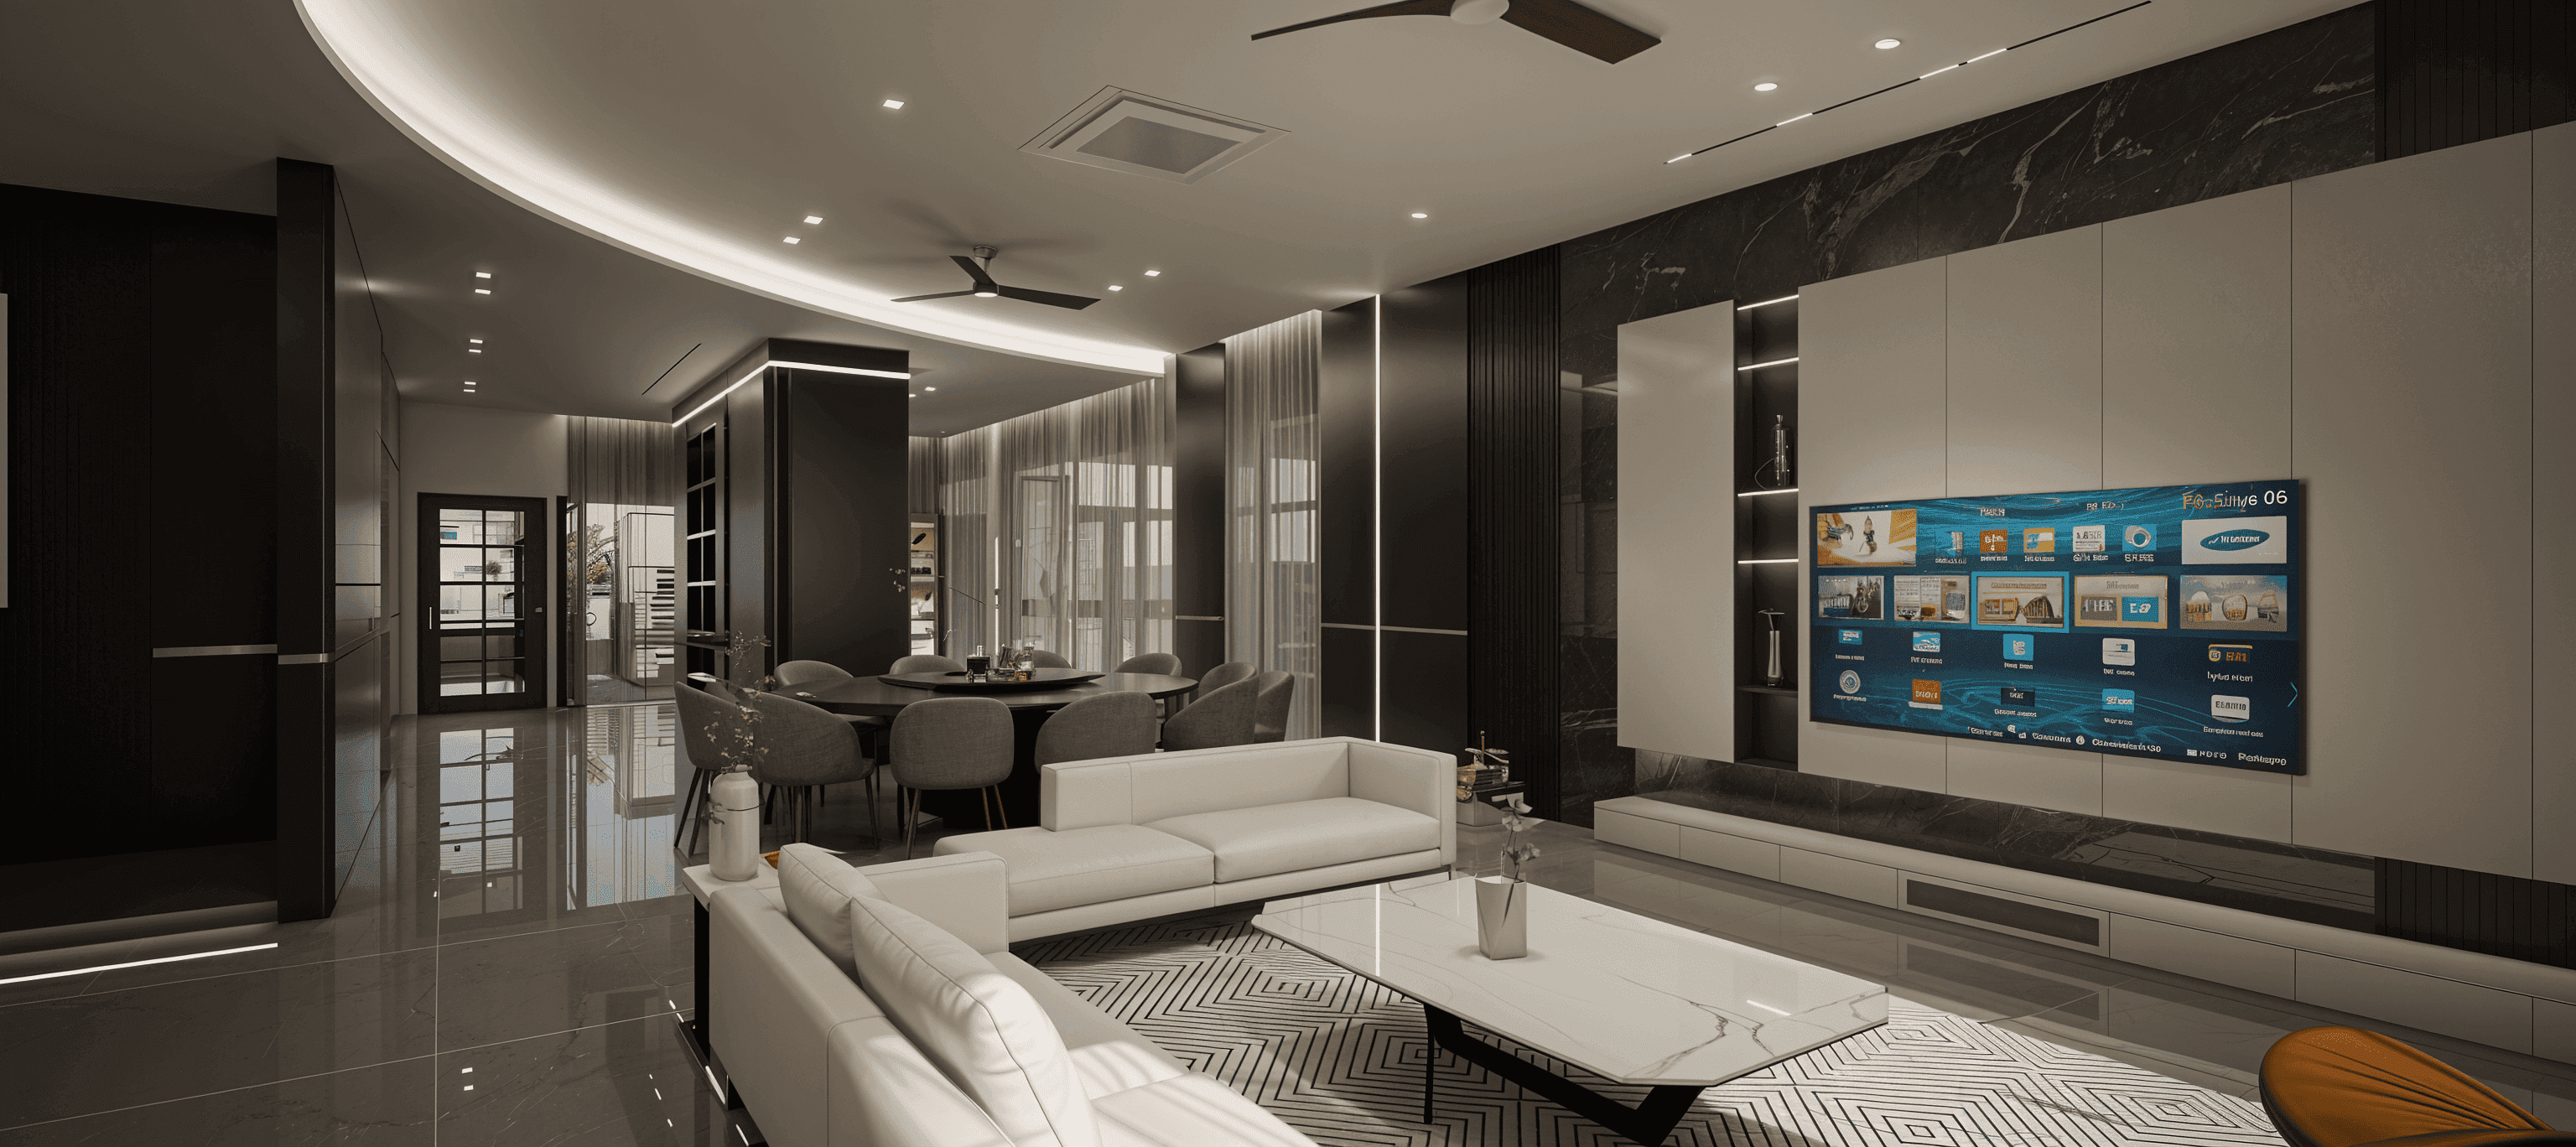
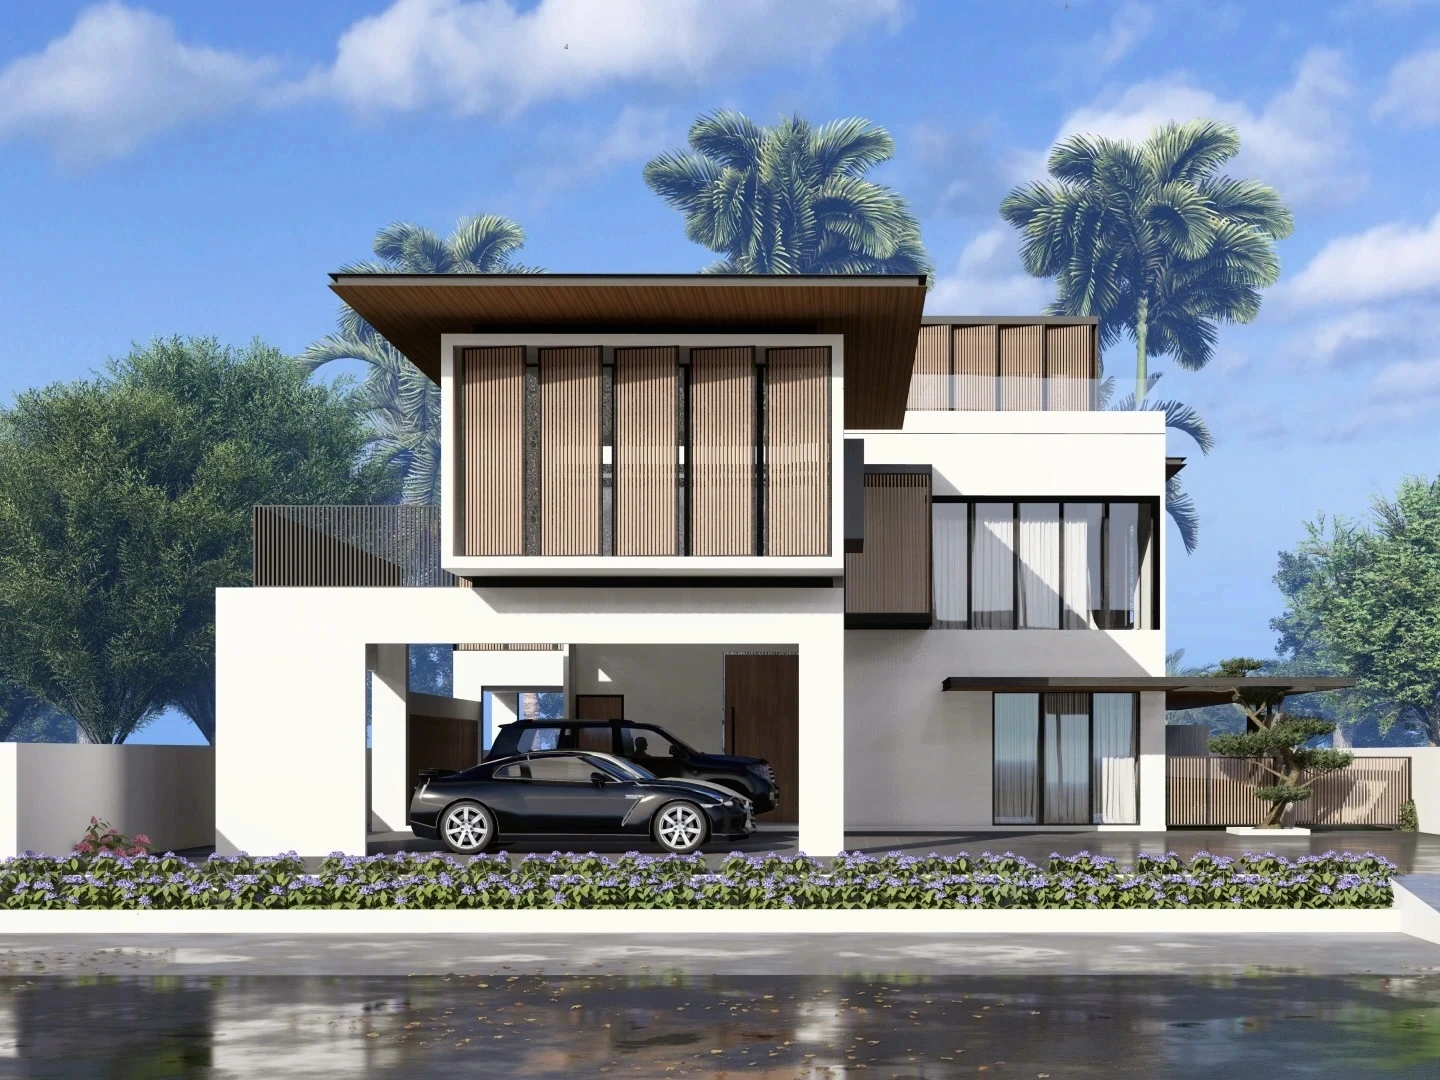
Bungalow with contemporary design.
Bungalow with contemporary design.
Bungalow with contemporary design.
Though we have a love-hate relationship with architecture, we took this opportunity to explore as the client is very open to experiment the various possibilities with us. As we aspire to be the best concept designers in Kuching, we had to find the right balance between aesthetics and structure.
Though we have a love-hate relationship with architecture, we took this opportunity to explore as the client is very open to experiment the various possibilities with us. As we aspire to be the best concept designers in Kuching, we had to find the right balance between aesthetics and structure.
Though we have a love-hate relationship with architecture, we took this opportunity to explore as the client is very open to experiment the various possibilities with us. As we aspire to be the best concept designers in Kuching, we had to find the right balance between aesthetics and structure.
[HIGHLIGHTS]
[HIGHLIGHTS]
We were tasked to retain the existing structure of the building while at the same time delivering the interior design.
We were tasked to retain the existing structure of the building while at the same time delivering the interior design.
We were tasked to retain the existing structure of the building while at the same time delivering the interior design.

[OUTCCOME]
[OUTCCOME]
While we enjoy designing landed residential projects, this was one of the more challenging ones as the client was looking for a total makeover while retaining the existing structure.
While we enjoy designing landed residential projects, this was one of the more challenging ones as the client was looking for a total makeover while retaining the existing structure.
While we enjoy designing landed residential projects, this was one of the more challenging ones as the client was looking for a total makeover while retaining the existing structure.


[STATISTICS]
[STATISTICS]
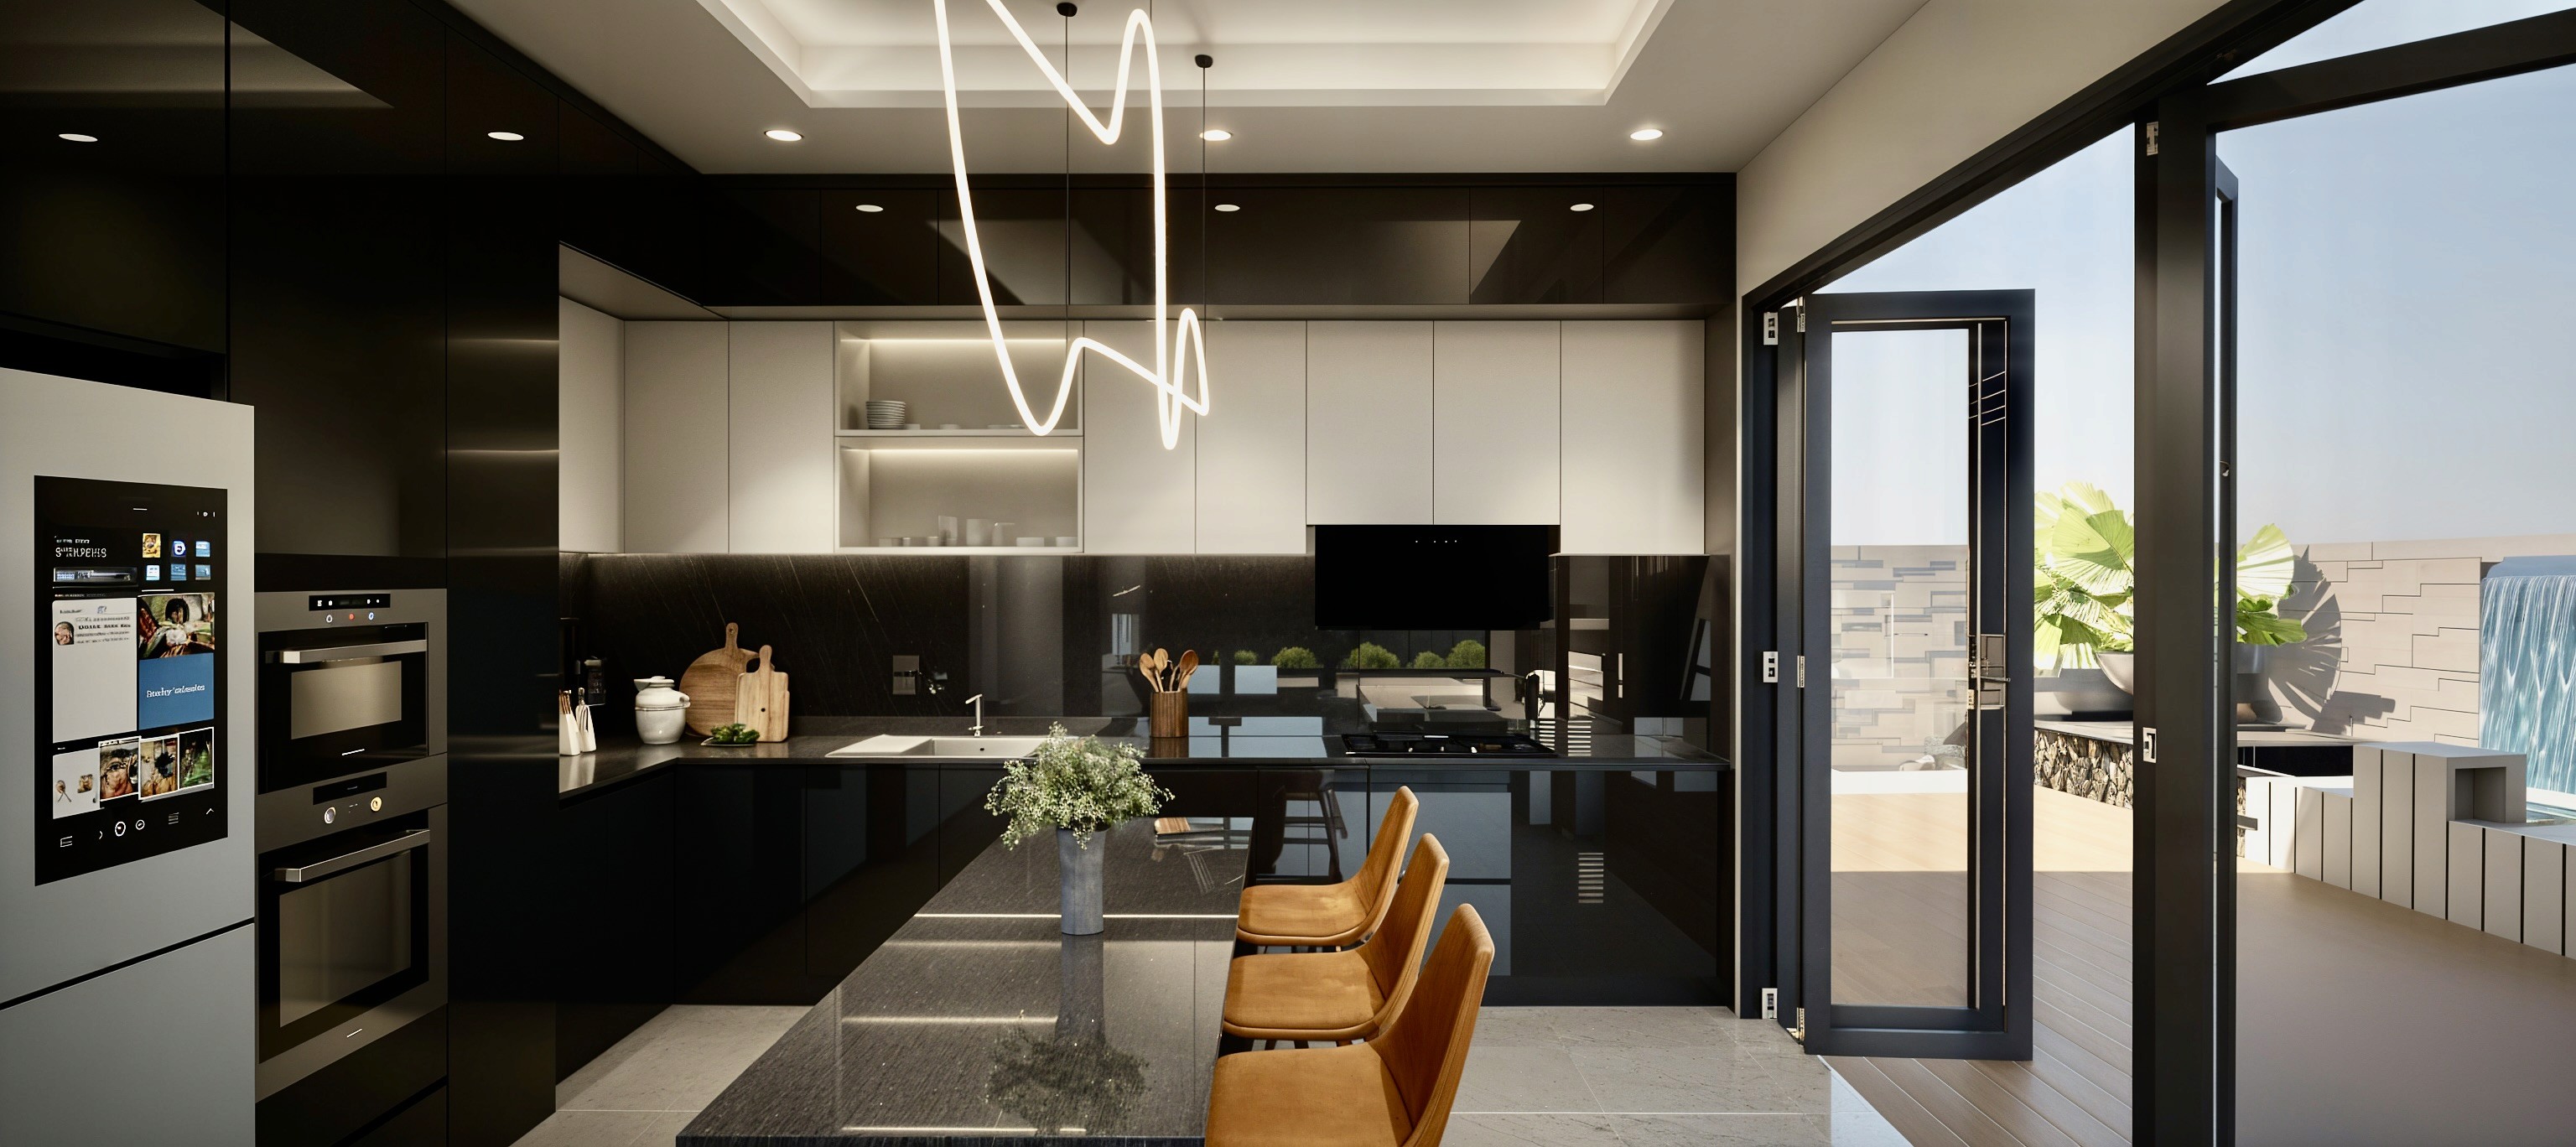
After a number of design exercises and assuring the measurements on-site were aligned with our CAD, we wanted to keep things as simple as possible. In each possible view, we worked within 5 major materials or less while maximising vertical lines to compensate for the elongated footprint.
After a number of design exercises and assuring the measurements on-site were aligned with our CAD, we wanted to keep things as simple as possible. In each possible view, we worked within 5 major materials or less while maximising vertical lines to compensate for the elongated footprint.
After a number of design exercises and assuring the measurements on-site were aligned with our CAD, we wanted to keep things as simple as possible. In each possible view, we worked within 5 major materials or less while maximising vertical lines to compensate for the elongated footprint.
[SOLUTTIONS]
[SOLUTTIONS]
Interior design concepts.
Interior design concepts.
Layout planning and facilitation.
Layout planning and facilitation.
Exterior design outlook.
Exterior design outlook.
02+
02+
02+
MONTHS DESIGN & DEVELOPMENT
MONTHS DESIGN & DEVELOPMENT
10+
10+
10+
months exterior build
months exterior build
06+
06+
06+
months interior build
months interior build
[HIGHLIGHTS]
[HIGHLIGHTS]
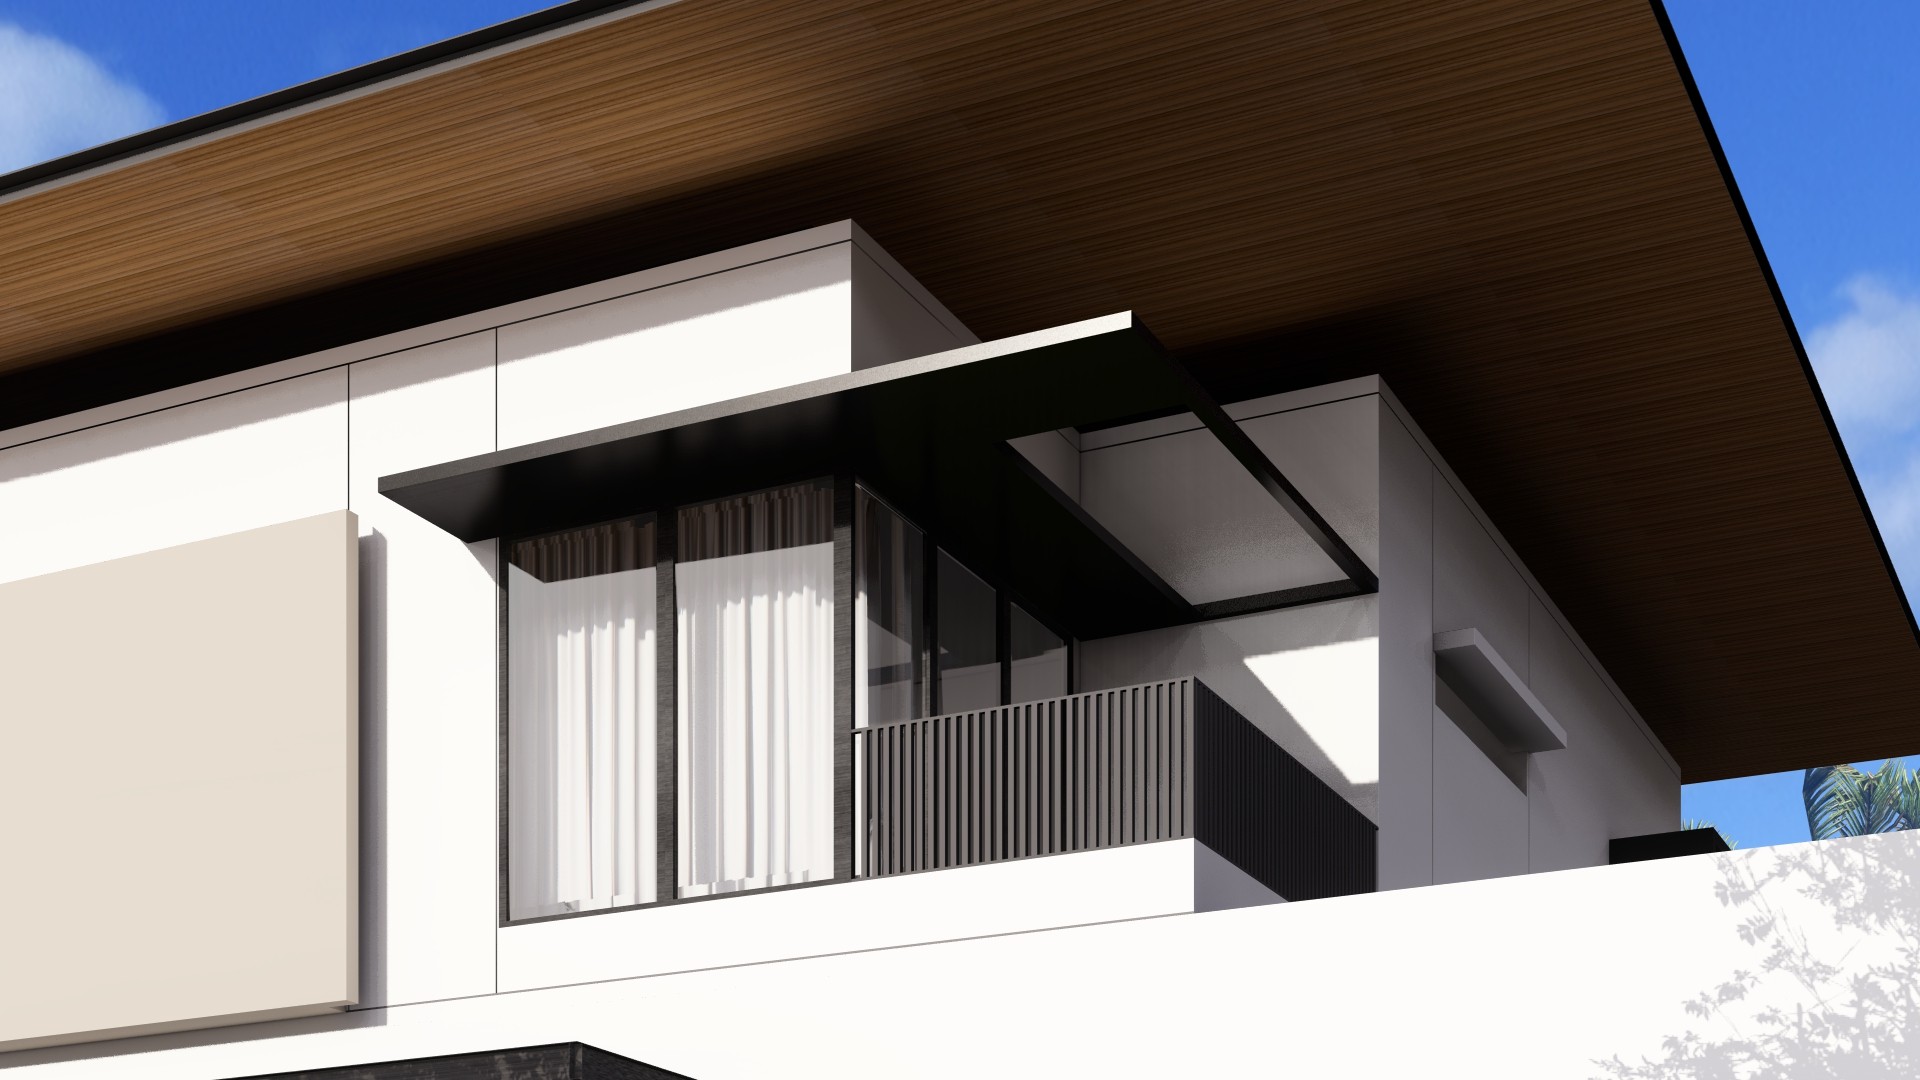
A small detail was added across the design, grove-lines that functional to trap and divert rainwater — and, it gave the design character breaking up large planes in order to feel more lightweight.
A small detail was added across the design, grove-lines that functional to trap and divert rainwater — and, it gave the design character breaking up large planes in order to feel more lightweight.
A small detail was added across the design, grove-lines that functional to trap and divert rainwater — and, it gave the design character breaking up large planes in order to feel more lightweight.

[FINAL THOUGHTS]
[FINAL THOUGHTS]
It’s funny how we tried our best to avoid architecture, yet it keeps finding its way back to us. This project piqued our interest because it was more than just a facelift—it was a total redesign and rebuild, giving us the freedom to reimagine the space from the ground up. Every detail, from spatial planning to material selection, was meticulously curated to bring the space to life, proving once again that design—whether branding or built environments—is truly in our DNA.
It’s funny how we tried our best to avoid architecture, yet it keeps finding its way back to us. This project piqued our interest because it was more than just a facelift—it was a total redesign and rebuild, giving us the freedom to reimagine the space from the ground up. Every detail, from spatial planning to material selection, was meticulously curated to bring the space to life, proving once again that design—whether branding or built environments—is truly in our DNA.
[CONCLUSION]
[CONCLUSION]
From conceptual development to detailed 2D working drawings, high-quality renderings, and interior design solutions, we crafted a cohesive vision that blends aesthetics with functionality.
From conceptual development to detailed 2D working drawings, high-quality renderings, and interior design solutions, we crafted a cohesive vision that blends aesthetics with functionality.
From conceptual development to detailed 2D working drawings, high-quality renderings, and interior design solutions, we crafted a cohesive vision that blends aesthetics with functionality.